Share this with your friends


+1 423-453-5722
East Tennessee Properties LLC
3 Walker Avenue, Fort Oglethorpe, GA 30742
- $229,900
- 4
- BD
- 3
- BA
- 1,962
- SqFt



- List Price
- $229,900
- Price Change
- ▼ $10,000 1790301095
- MLS#
- 1535358
- Status
- ACTIVE
- Type
- Single Family Residential
- City
- Fort Oglethorpe
- County
- Catoosa
- Bedrooms
- 4
- Bathrooms
- 3
- Baths Full
- 3
- Living Area
- 1,962
- Lot Size
- 8,276
- Year Built
- 1959
Property Description
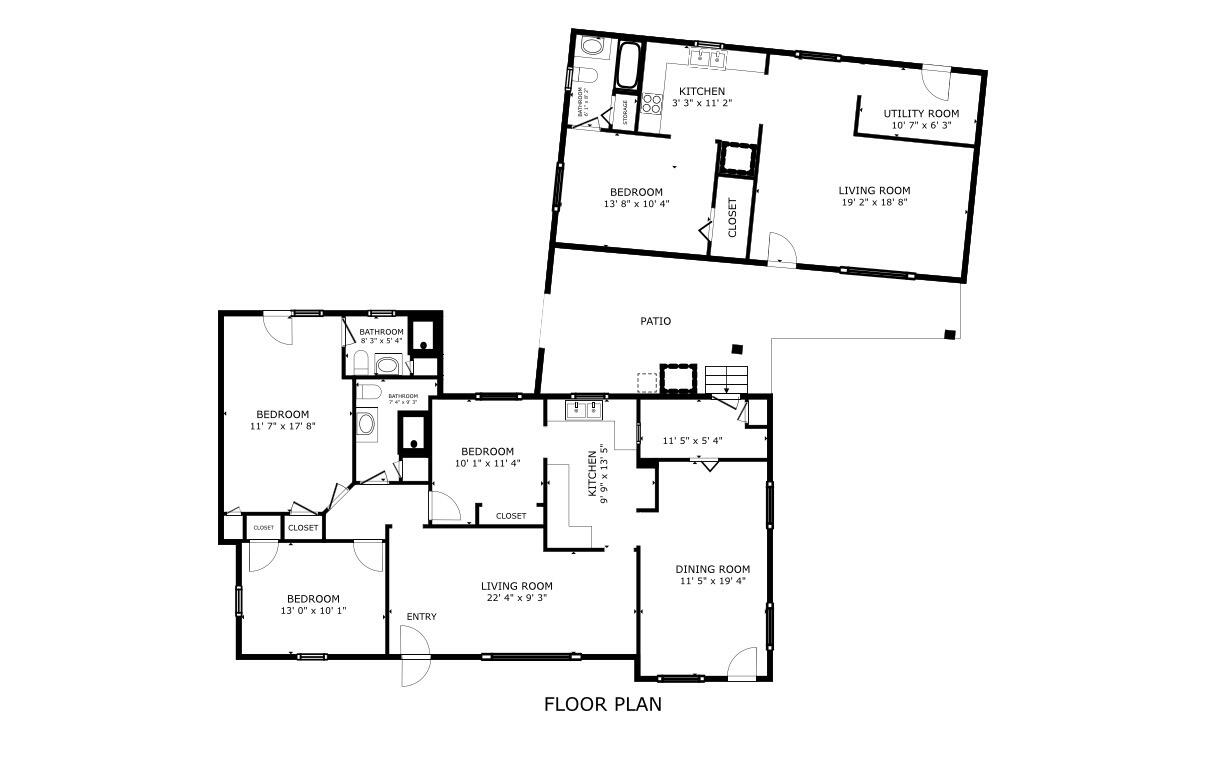
Back on Market - Buyer financing fell through! Get it quick! Opportunity, flexibility, and income potential--all in one unique property in the heart of Fort Oglethorpe! This rare R-2 zoned property features TWO separate dwellings, including a 3BR/2BA ranch with great bones and a mostly renovated 1BR/1BA detached apartment/ADU with its own entrance, parking, fenced yard, patio, and separate utilities/meters. The main home offers 1,202 sf with solid hardwood floors in several rooms ready to be refinished and brought back to life, while the 760 sf apartment is already well on its way with a living room, full kitchen, laundry room, spacious bedroom, and ensuite full bath, all with fresh paint and new flooring. Live in the apartment while renovating the main home, then transition the second dwelling into a rental, guest house, in-law suite, or private space for extended family. Outside, you'll find a privacy-fenced backyard, raised garden beds with a rain barrel irrigation system, a steel tornado shelter in the breezeway, and an impressive 38x20 outbuilding with electricity--ideal for a workshop, hobby space, gardening shed, or extra storage. Located in the desirable Gilbert-Stephenson Park community, this property is just a flat, quick walk to the neighborhood swimming pool, pickleball and tennis courts, playground, and covered picnic areas. Restaurants, shopping, entertainment, the new hospital, and the Chickamauga Battlefield are all just minutes away. Whether you're an investor, renovator, multigenerational family, or buyer looking for extra space and future income potential, this property offers endless possibilities! *The last set of photos are virtually enhanced to show what the main home could look like after remodeling.
Additional Information
- Acres
- 0.19
- Appliances
- Disposal, Dishwasher, Electric Water Heater, Free-Standing Electric Range, Refrigerator
- Basement
- Crawl Space
- Cooling
- Central Air, Ceiling Fan(s), Electric, Multi Units
- Exterior Features
- Awning(s), Covered Courtyard, Garden, Private Yard, Rain Barrel/Cistern(s), Storage
- Floors
- Hardwood, Laminate, Luxury Vinyl
- Living Area
- 1,962
- Lot Description
- Back Yard, Front Yard, Garden, Level
- Style
- Ranch
- Subdivision
- Gilbert & Stephenson
- Year Built
- 1959
- Subdivision
- Gilbert & Stephenson
- Heating
- Central, Electric, Separate Meters
- Water
- Public
- Sewer
- Public Sewer
- Office Id
- 10708
- Agent Id
- 9741
Mortgage Calculator
Agent: Jake Kellerhals | JacobFK1@gmail.com
Office: Keller Williams Realty | 423-664-1900