Share this with your friends


+1 423-453-5722
East Tennessee Properties LLC
605 County Road 48, Athens, TN 37303
- $872,900
- 4
- BD
- 3
- BA
- 3,530
- SqFt




- List Price
- $872,900
- Price Change
- ▼ $26,000 1790728786
- MLS#
- 3506477
- Status
- ACTIVE
- Type
- Single Family Residential
- City
- Athens
- County
- McMinn County
- Bedrooms
- 4
- Bathrooms
- 3
- Baths Half
- 1
- Baths Full
- 2
- Living Area
- 3,530
- Lot Size
- 1,103,374
- Year Built
- 1997
Property Description
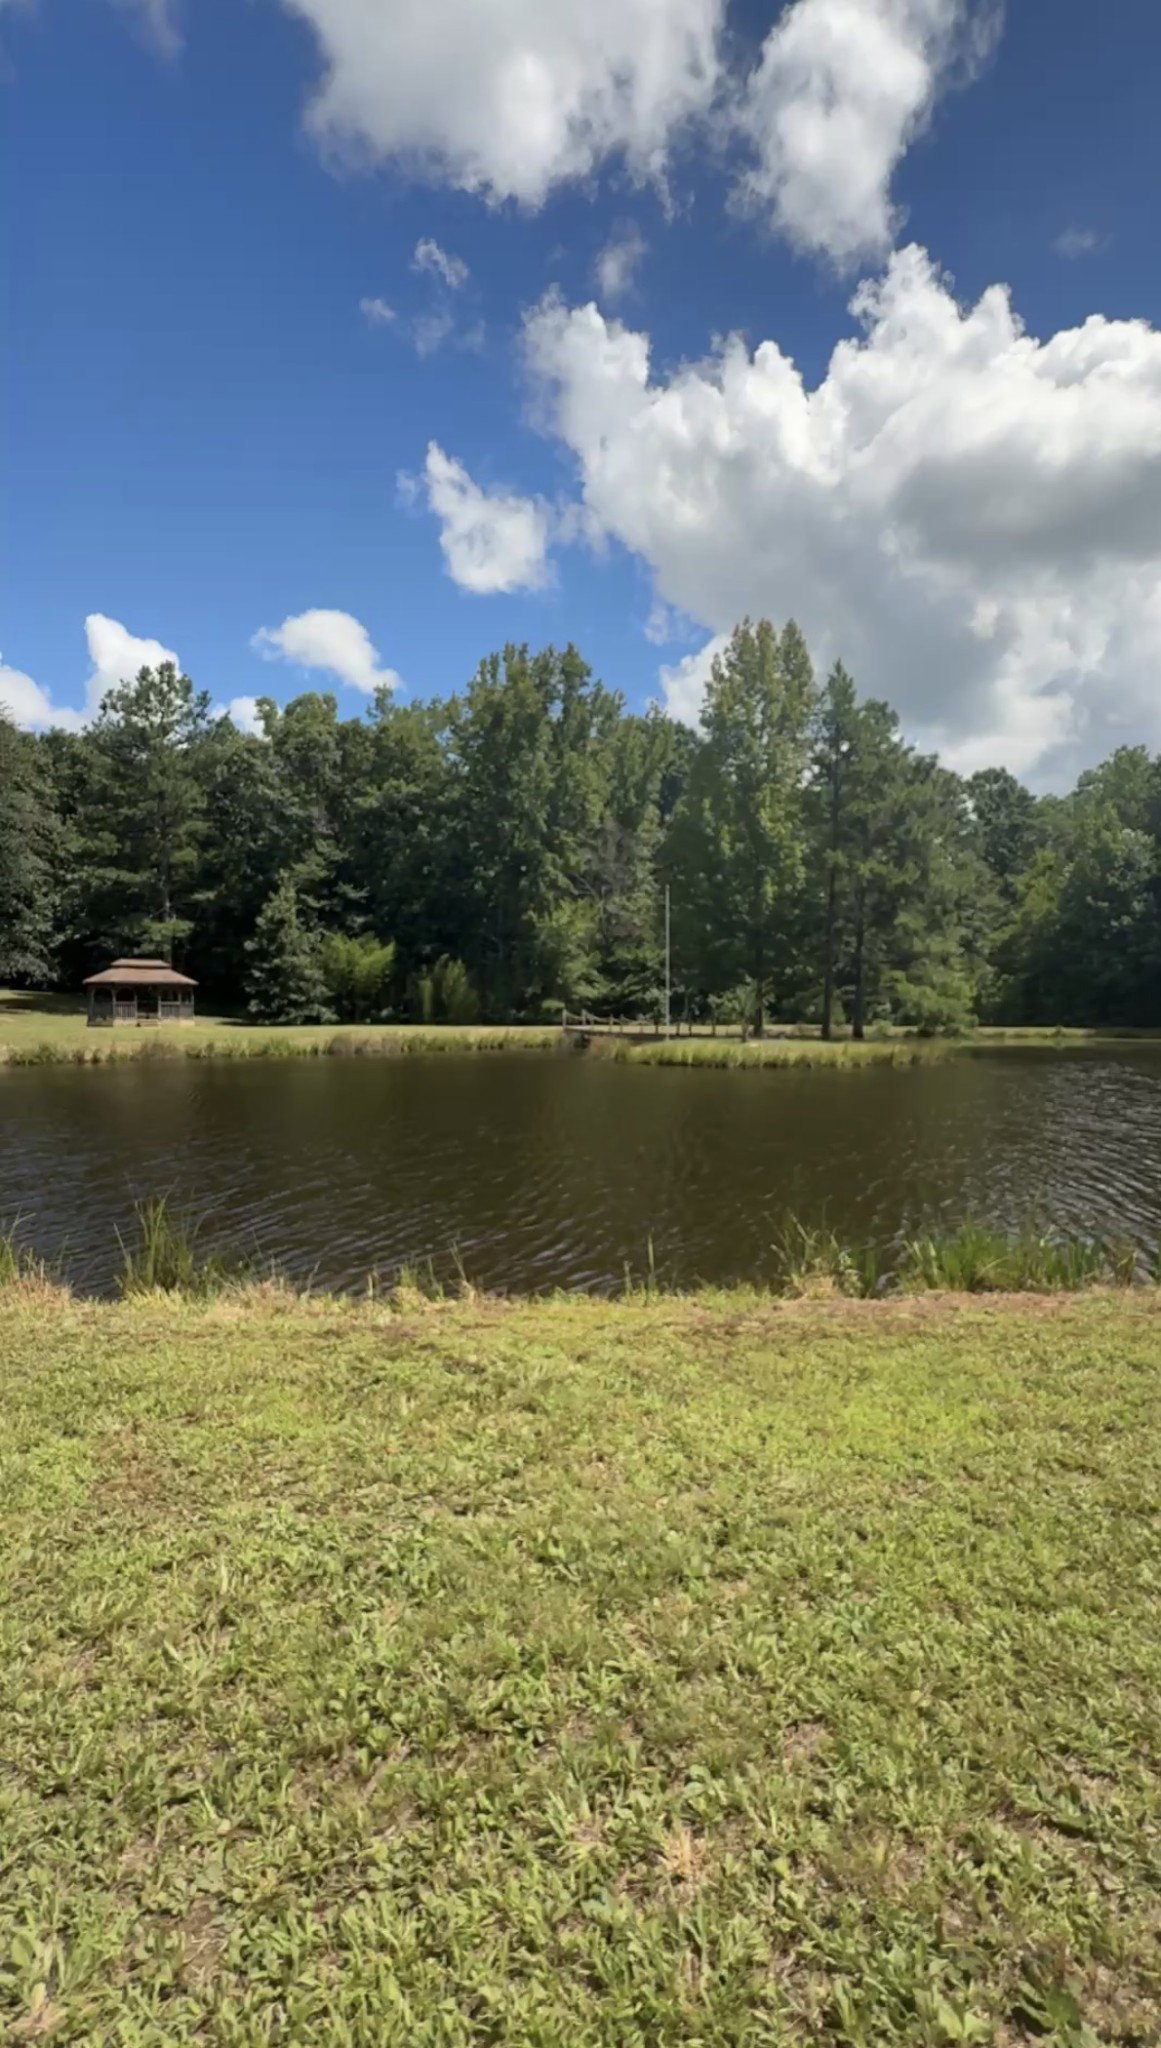
Private Country Estate on 25.33 Acres Discover a rare blend of luxury and tranquility on this beautifully renovated 3,530-square-foot estate, set behind mature trees for ultimate privacy, with a heated indoor pool for year-round enjoyment. This 4-bedroom, 2.5-bath home has been thoughtfully updated throughout, offering move-in-ready sophistication paired with serene, park-like grounds. Chef’s Kitchen & Living Spaces The gourmet kitchen features a full suite of new KitchenAid appliances, granite countertops, and an oversized sland — great for entertaining. The adjoining family room offers custom built-in shelving with granite accents and a gas fireplace, while French doors open to a sun-drenched, all-season sunroom overlooking the indoor pool. First-Floor Primary Suite The main-floor primary bedroom is a true retreat, with handscraped engineered blonde wood floors, crystal chandelier lighting, and French doors opening directly to the pool and sunroom. The spa-inspired en-suite bath includes a newly tiled rainfall shower, freestanding soaker tub, LED-lit niches, and a walk-in closet. A second first-floor bedroom offers flexible use as an office or guest room. Thoughtful Details Throughout A spacious first-floor laundry and mudroom provides abundant storage and counter space, complete with an 8-foot built-in coat rack and seating just off the kitchen. New handscraped hardwood flooring spans the entire ground floor, while the original pine staircase has been refinished with custom railings leading upstairs. Second Floor Two generously sized bedrooms with double closets (one with two sets) share a beautifully updated full bath, plus a versatile loft-style family room perfect for entertainment or a home office. Fresh paint, crown molding, and baseboards complete the space. Systems & Structure Additional upgrades include new foam insulation and a double moisture barrier in the crawlspace, a whole-house water filtration and softener system, a new roof
Additional Information
- Acres
- 25.33
- Basement
- Yes
- Construction
- Frame, Vinyl Siding
- Living Area
- 3,530
- Style
- Traditional
- Year Built
- 1997
- Fireplaces
- 1
- Office Id
- 3994
- Agent Id
- 47288
Mortgage Calculator
Agent: |
Office: ListWithFreedom.com |

Information Is Believed To Be Accurate But Not Guaranteed. Some or all listings may or may not be listed by the office/agent presenting these featured properties. Copyright 2026 MTRMLS, Inc. RealTracs Solutions.